4
bedrooms
3.5
baths
2,528
sq ft
$771
price per sf
Single Family
property type
Off Market
time on site
1999
yr. built
8,586 sq ft
lot size
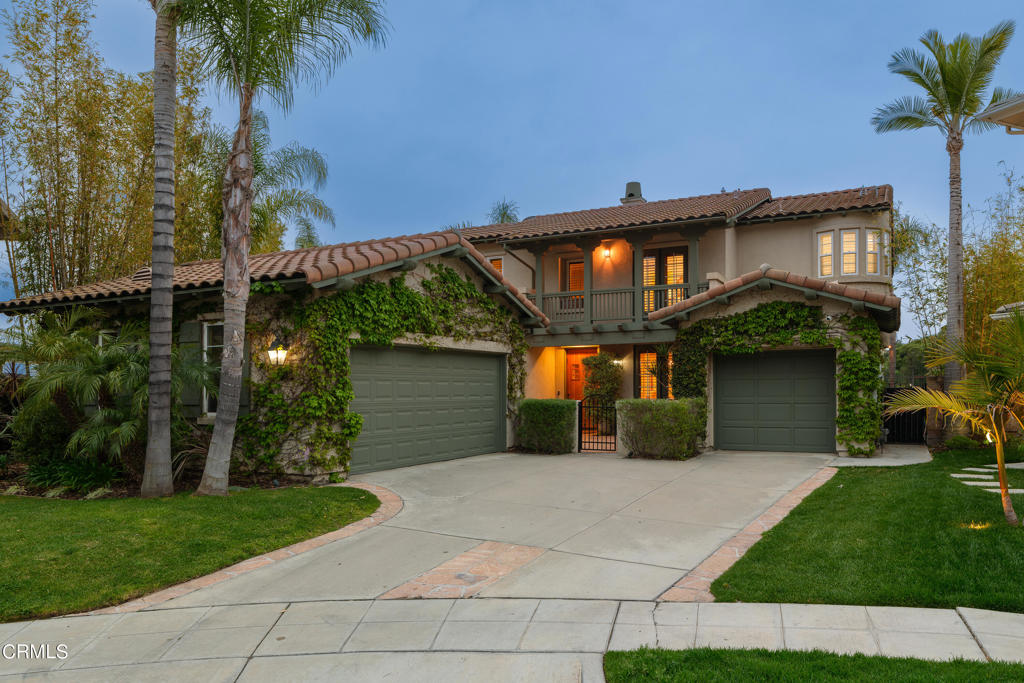
Welcome home to this gorgeous property with stunning mountain and city-light views located within the gated community of La Vina. Whether you enjoy the quietude of getting away from it all, or close access to the Rose Bowl, Old Pasadena, major freeways, and DTLA you'll find it all here in this incredible home located on a desirable cul-de-sac and large corner lot. Breathtaking vaulted ceilings and a modern living room with a two-sided fireplace create a warm welcome to the home. A dining room featuring French doors that open to the front patio provide the perfect space for an intimate dinner party. A private downstairs en-suite bedroom with an attached 3/4 bathroom is... perfect for guests and features private entry through the front patio. The upgraded open kitchen, substantial granite island, pantry, and stainless-steel appliances provide plenty of space for entertaining. Upstairs features a total of 3 bedrooms; two bedrooms with a shared upgraded bathroom and a primary suite and an upgraded bathroom that boasts of luxury. One of the upstairs bedrooms has a stunning balcony with a mountain view. Marvel at the panoramic views from the balcony off of the primary suite. The primary suite bathroom features two separate sinks, a walk-in shower, and an oversized tub for soaking. Exuding privacy and gorgeous views, the backyard and patio feature a separate dining and grilling space leading to a secondary sitting nook featuring an elegant fire pit. Enjoy a summer afternoon by the pool or a cozy winter evening next to the fire! The La Vina community features a community playground, pool, walking paths through meditative Oak tree groves, guard, and access to an extensive network of hiking trails in the Angeles National Forest. Minutes to Old Pasadena and 15 miles to downtown Los Angeles.

Sold By: Meridian Capital Realty, Matthew Helganz
No upcoming open house dates. Check back later.
Bedrooms
- Total Bedrooms: 4
Bathrooms
- Full bathrooms: 3
- Half bathrooms: 1
Appliances
- Gas Cooktop
- Refrigerator
- Dryer
- Washer
Association
- Association Fee: $415
- Association Fee Frequency: Monthly
- Association Name: La Vina Homeowners Association
- Association Phone: (800) 369-7260
Association Amenities
- Playground
- Pool
- Guard
Common Walls
- No Common Walls
Community Features
- Sidewalks
Cooling
- Central Air
Fencing
- Block
- Wrought Iron
Fireplace Features
- Family Room
- Gas
- Living Room
Heating
- Central
- Forced Air
Interior Features
- High Ceilings
- Pantry
Levels
- Two
Other Structures
- Second Garage
Parking Features
- Driveway
Patio and Porch Features
- Front Porch
- Patio
Pool Features
- In Ground
- Private
- Association
Roof
- Tile
Sewer
- Public Sewer
Spa Features
- None
Structure Type
- House
View
- City Lights
- Mountains
WaterSource
- Private
Rooms
- Primary Bedroom
- Kitchen
- Primary Bathroom
- Kitchen
- Living Room

COMPASS
Megan Ferrell
Sold By:
Meridian Capital Realty
Matthew Helganz
Data Source: CRMLS
MLS#: P1-13291
Data Source Copyright: © 2026 CRMLS All rights reserved.
This property was listed on 4/19/2023 and last updated as of 5/26/2023 10:56:21 PM. OSI IDX updated the data from CRMLS on 11/6/2026 at 6:47 AM. This information is for your personal, non-commercial use and may not be used for any purpose other than to identify prospective properties you may be interested in purchasing. Display of MLS data is usually deemed reliable but is NOT guaranteed accurate by the MLS. Buyers are responsible for verifying the accuracy of all information and should investigate the data themselves or retain appropriate professionals. Information from sources other than the Listing Agent may have been included in the MLS data. Unless otherwise specified in writing, Broker/Agent has not and will not verify any information obtained from other sources. The Broker/Agent providing the information contained herein may or may not have been the Listing and/or Selling Agent.
Your Search Results
MY LISTINGS
© 2026 Meridian Capital Real Estate
DMCA Notice | Terms & Services | Privacy Policy | Accessibility Statement
EQUAL HOUSING OPPORTUNITY


Meridian Capital Real Estate | DRE# 01435250
35 N Lake Ave, #710, Pasadena, CA 91101
Mobile: 626-354-2813
matt@helganzrealestate.com
